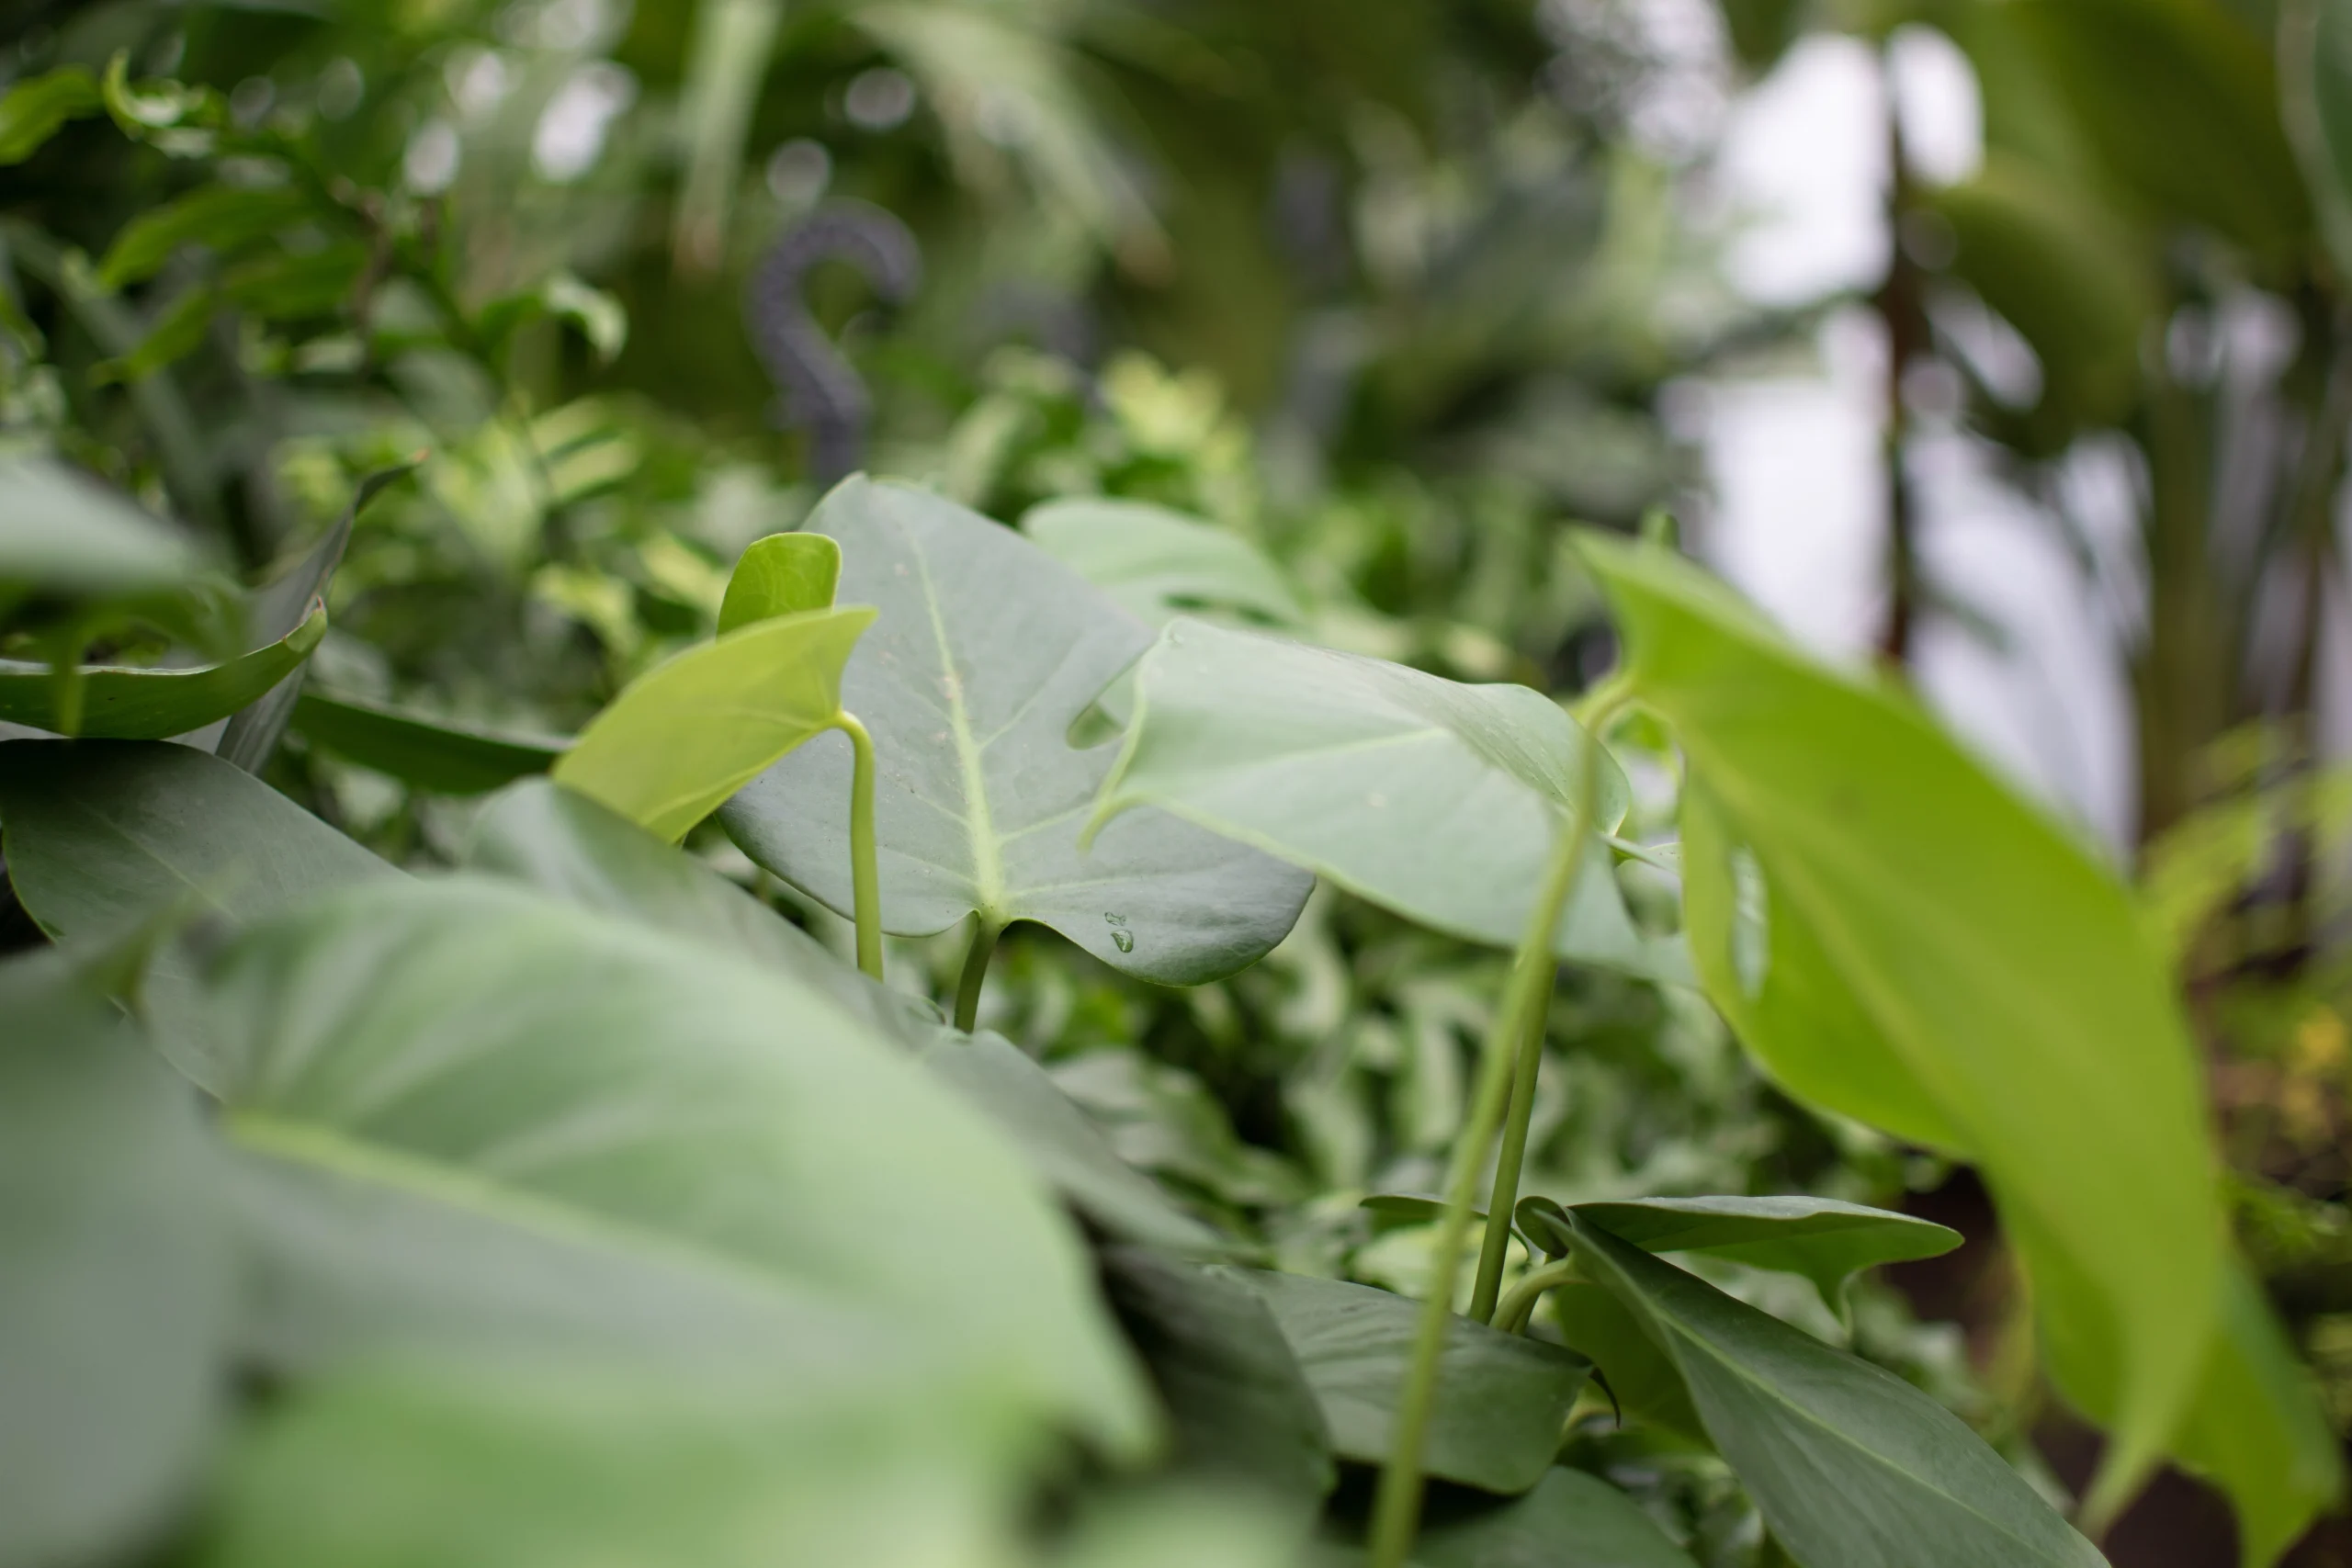
5 St Paul’s Square
Thanks to ‘kin Design Studio, we were delighted to be selected as a specialist contractor to work on the re-purposing of 5 St Paul’s Square into a revolutionary new office space
The scope of our project work was concentrated in two communal areas, the ground floor reception area and 6th floor roof terrace
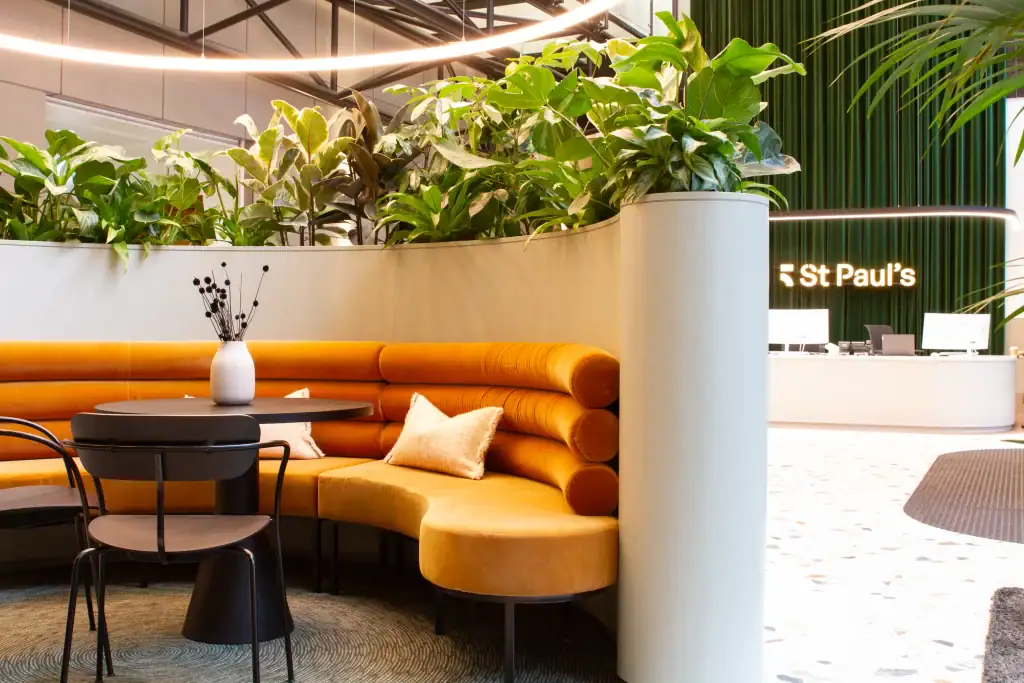
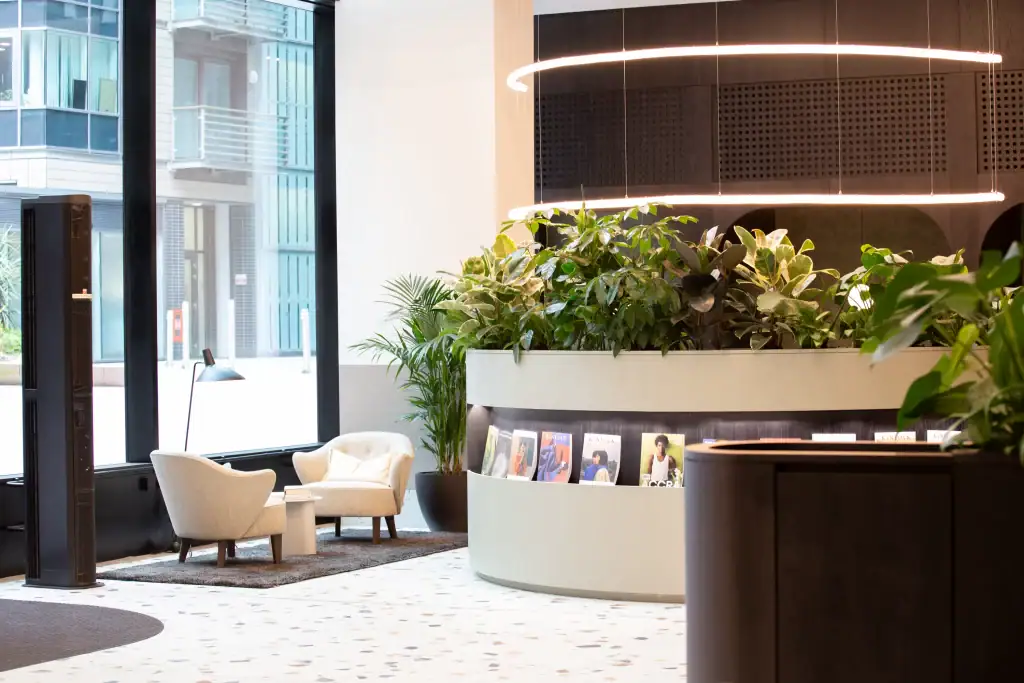
Biophilic Interior
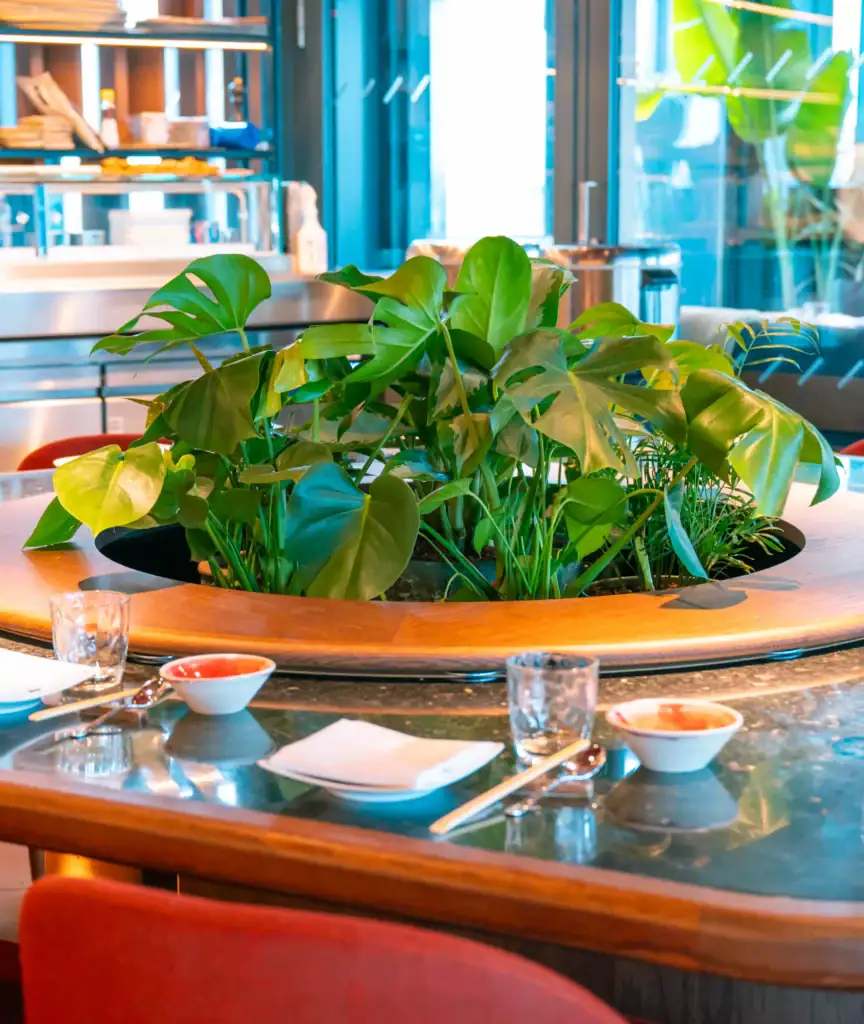
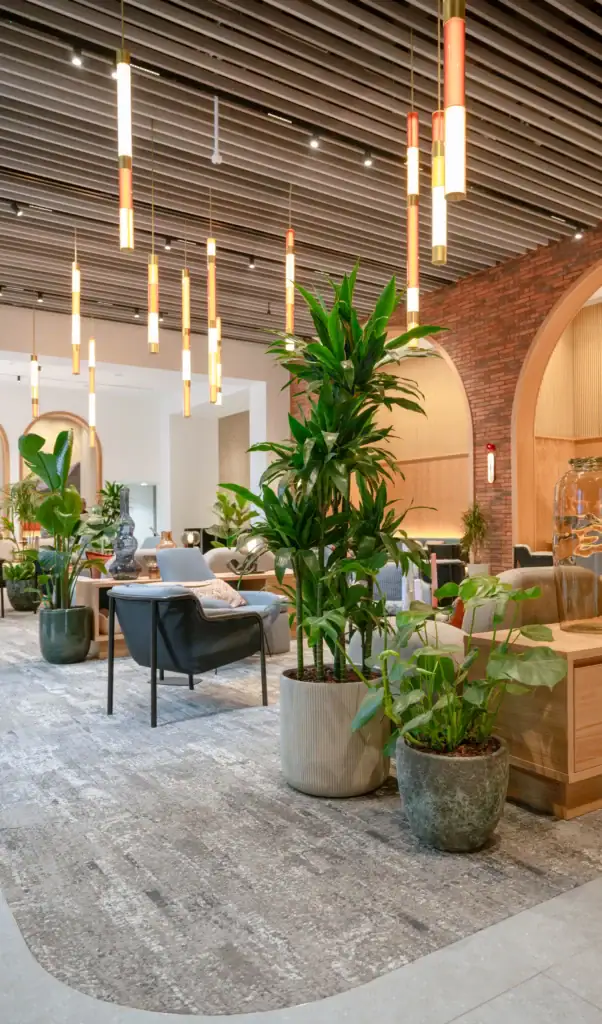
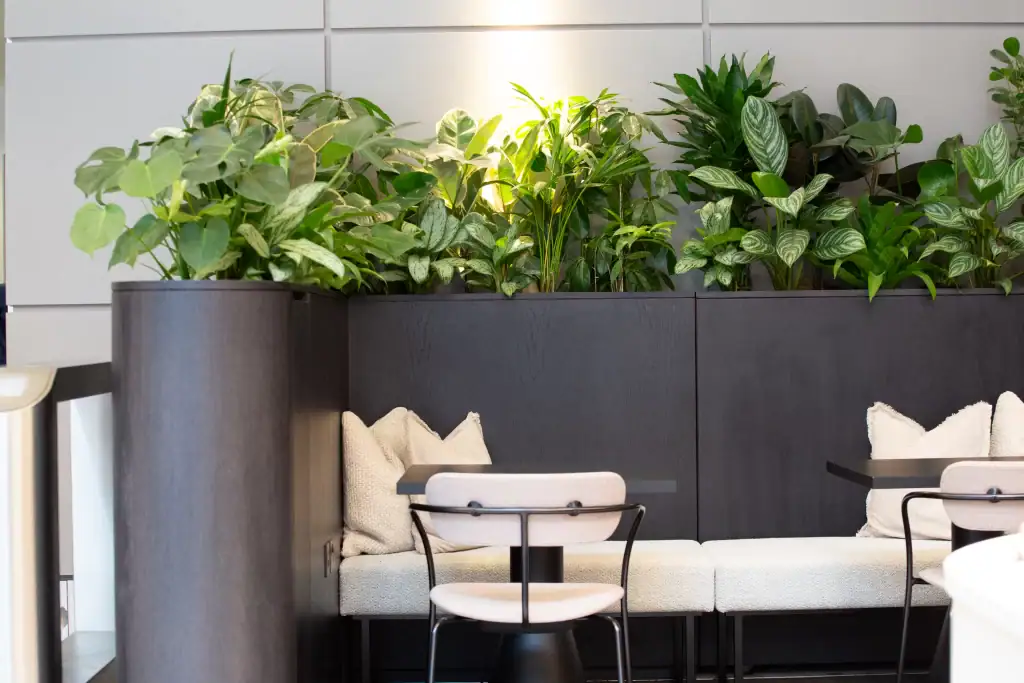
The were many plants used within the scheme with a client preference for broad leaf varieties.
To achieve this, Ficus Elastica, Monstera, Aglaonema, Strelitzia, Schefflera, Lyrata amongst other species, were selected which created appealing leaf shape and colour contrast.
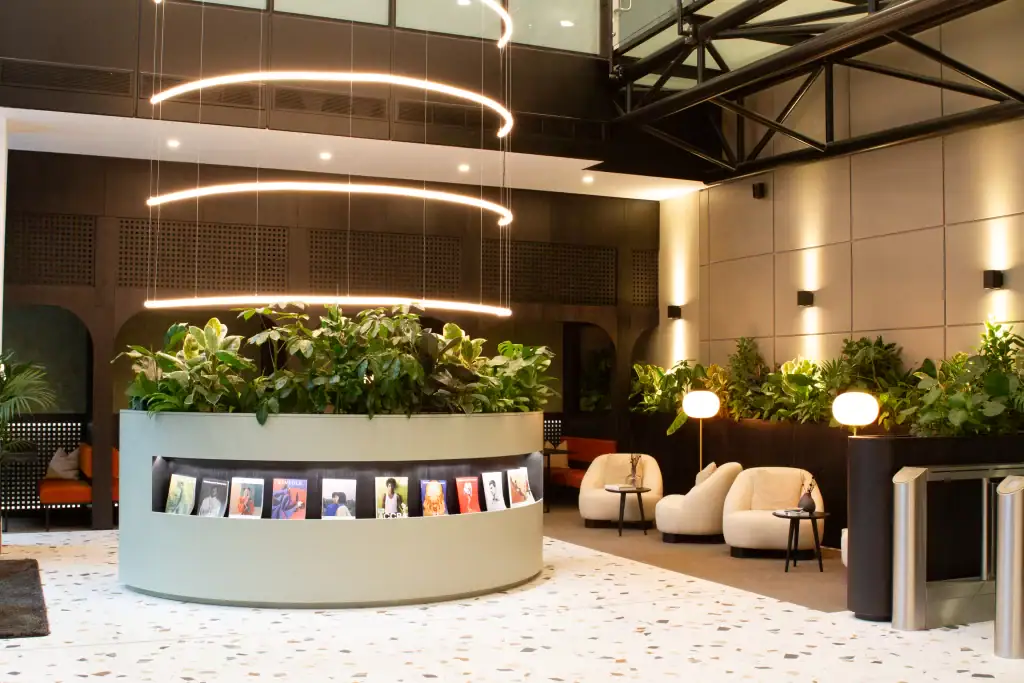
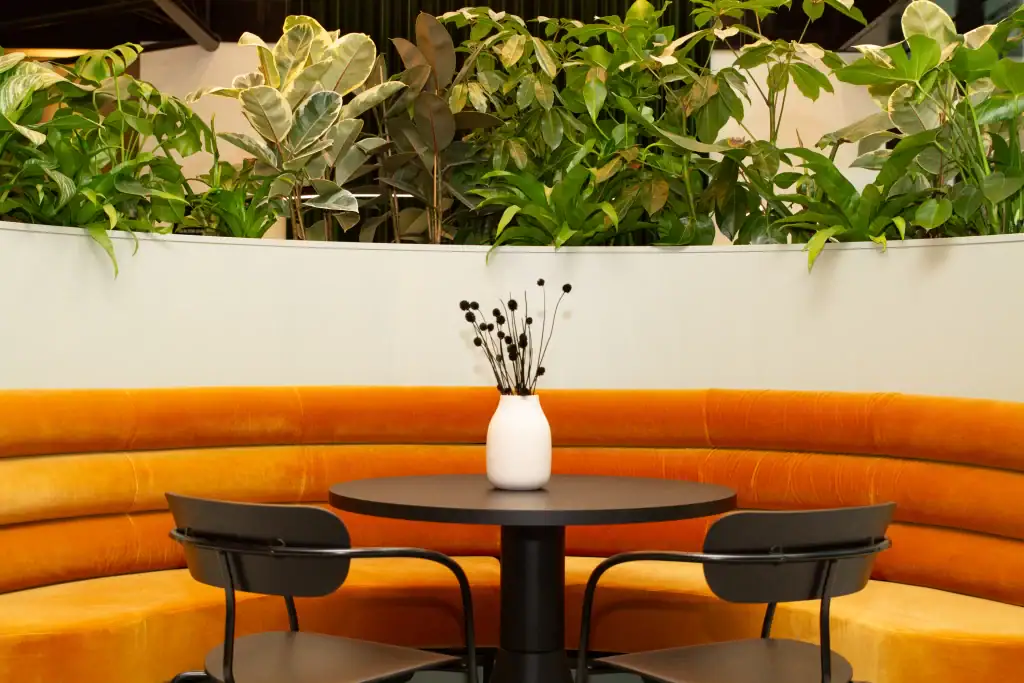
Plants in high places
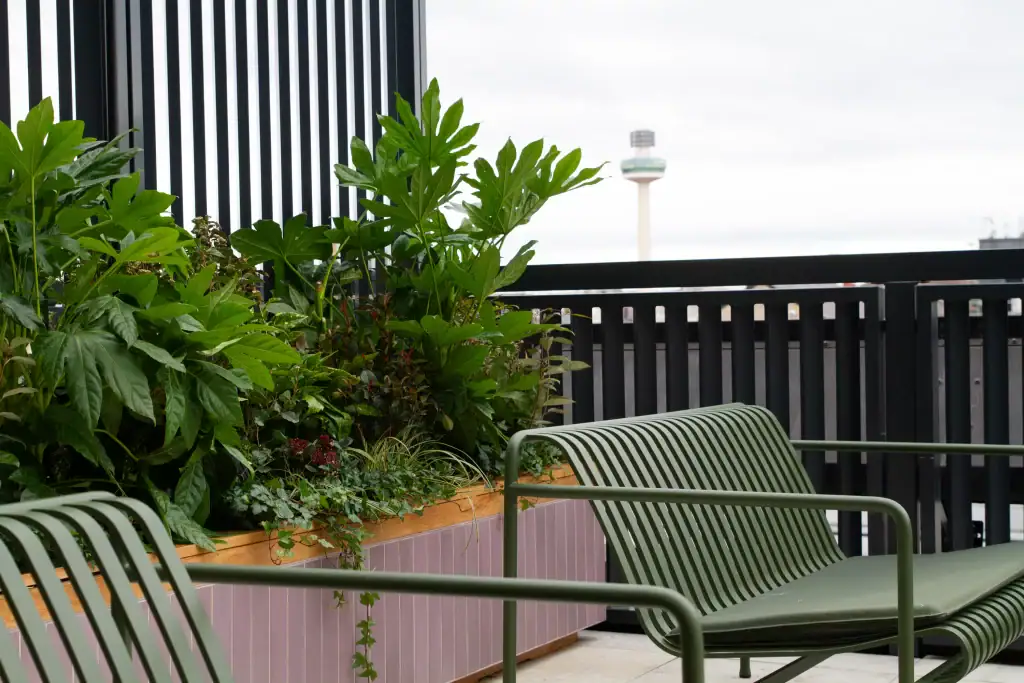
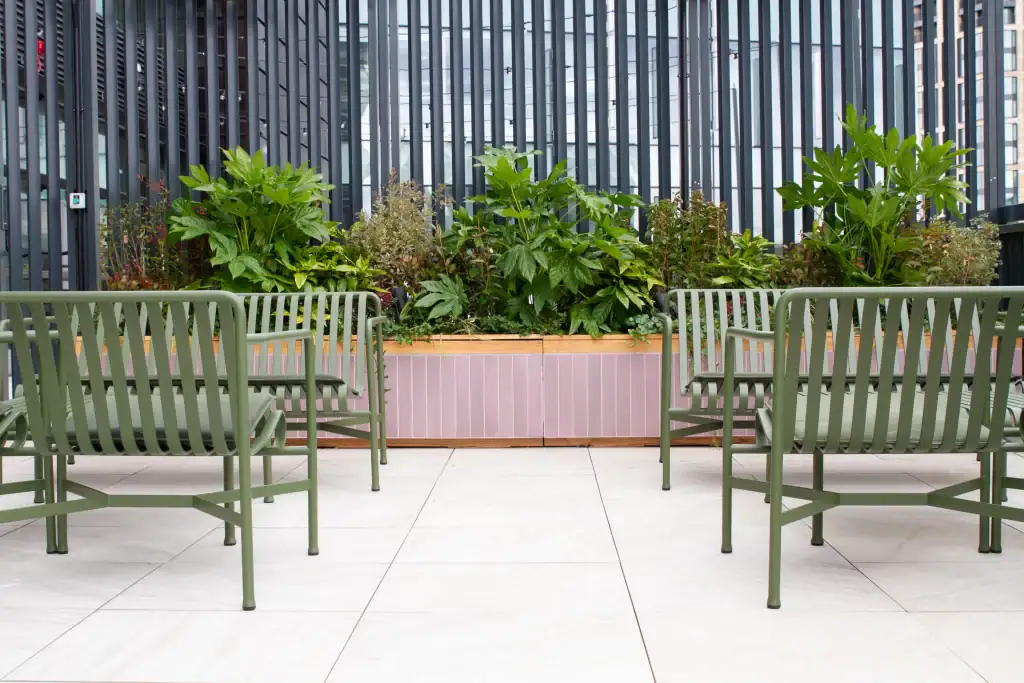
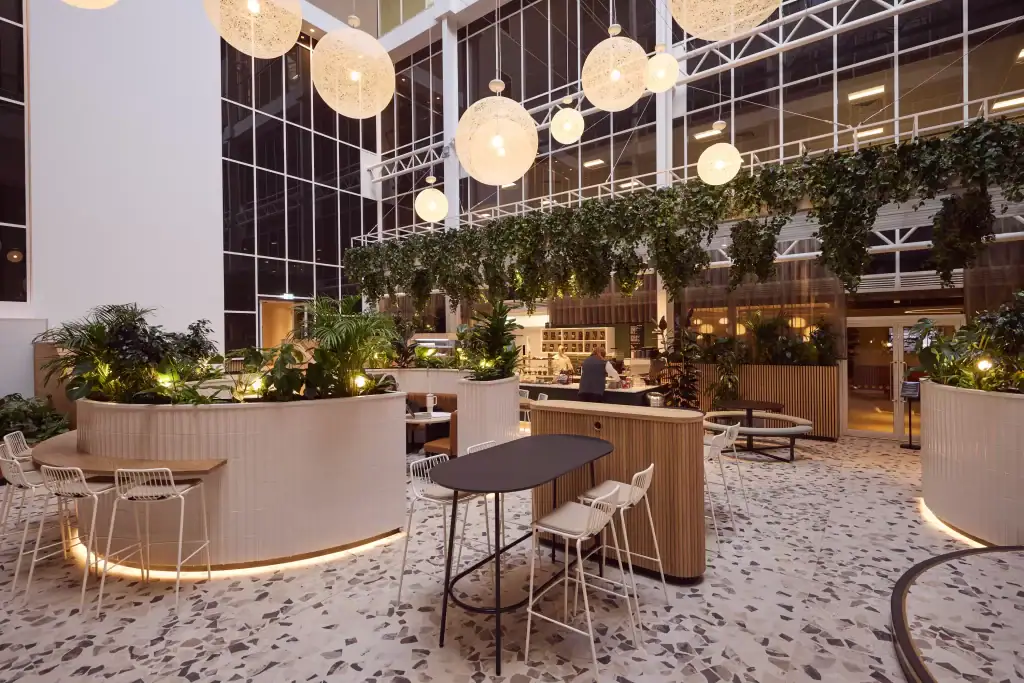
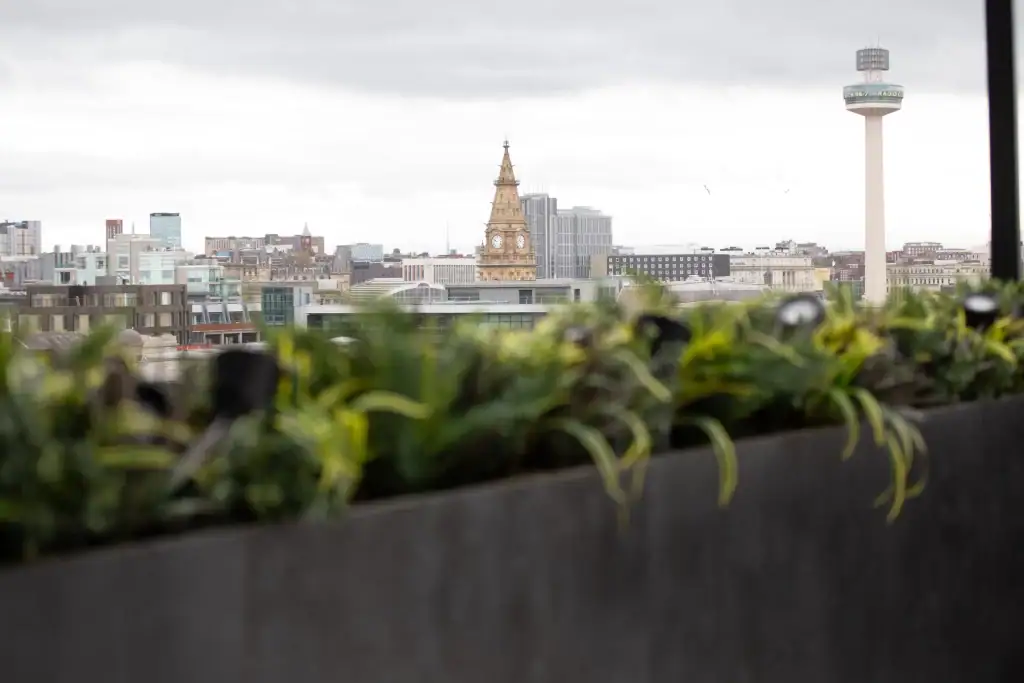
Again plants were installed into custom made troughs which framed the perimeter of the space but also provided ‘green’ privacy partitions between one cluster of seating to the next.
The roof terrace scheme plants included Fatsia, Red Robin, Skimmia, Osmanthus and Pittosporum and these will now receive ongoing professional care from our plant service & aftercare technicians to keep them looking healthy.
A project completed early spring now pending perfectly for ‘sun terrace’ weather.